
Join Login
581 Tyner Way, Incline Village, NV 89451 Photo

42 Total Photos [Click to View All]

581 Tyner Way
Incline Village, NV 89451
$3,688,999
4 Beds | 3 full 1 partial Baths | 3256 sqft | 0.26 Acreage

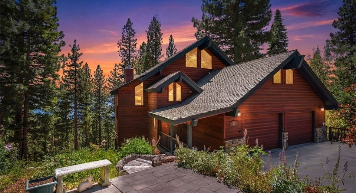
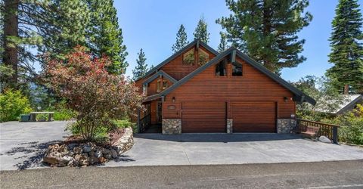
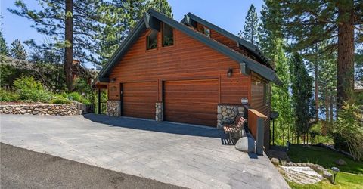
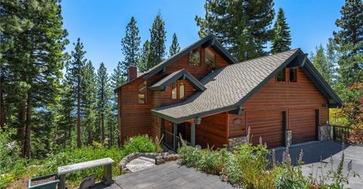
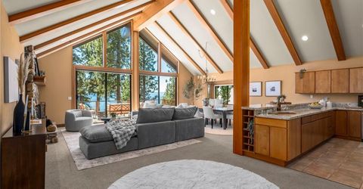
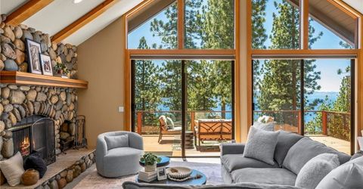
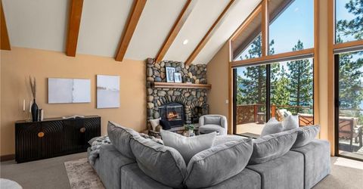
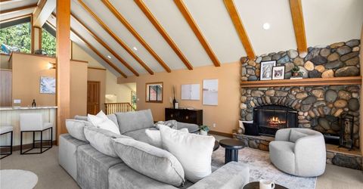
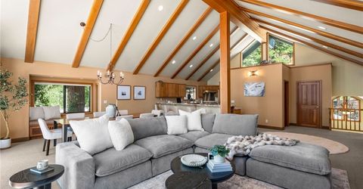
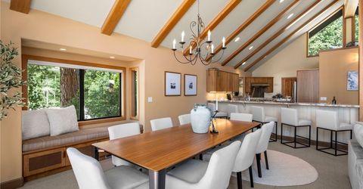
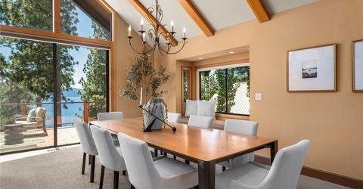
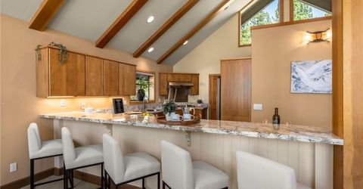
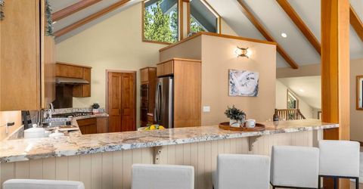
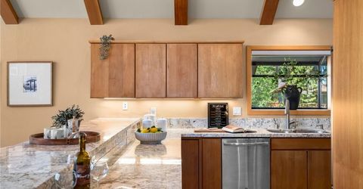
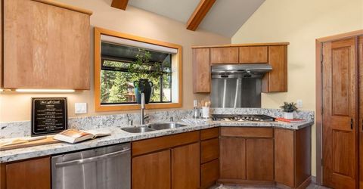
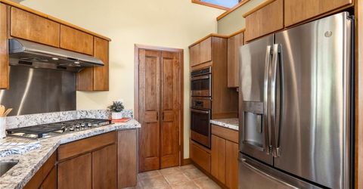
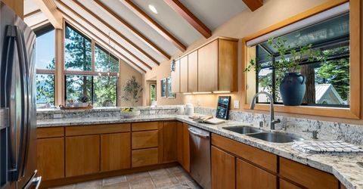
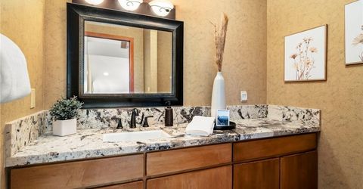
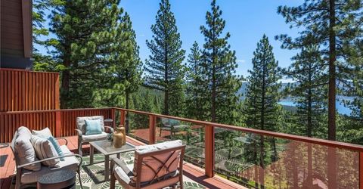
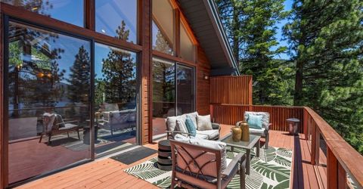
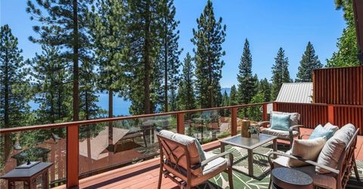
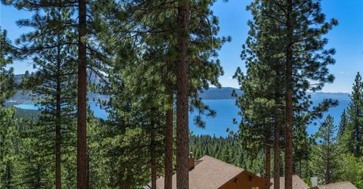
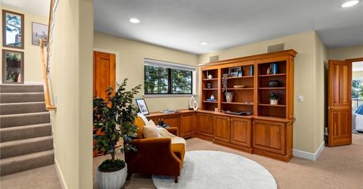
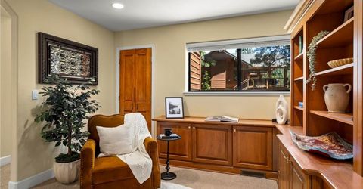
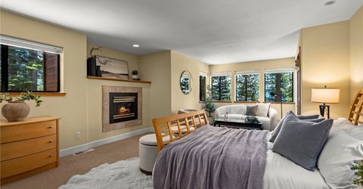
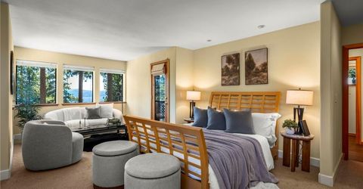
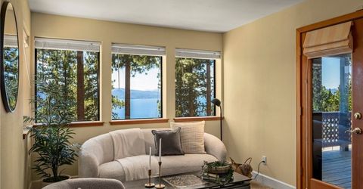
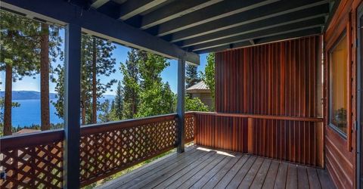
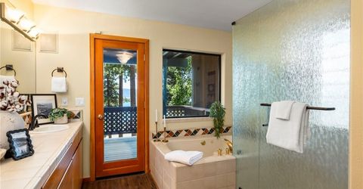
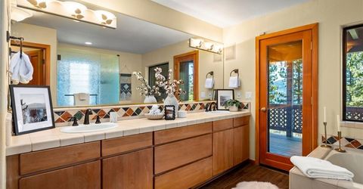
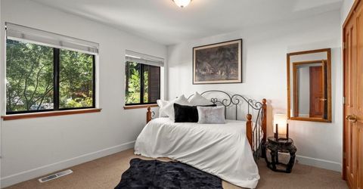
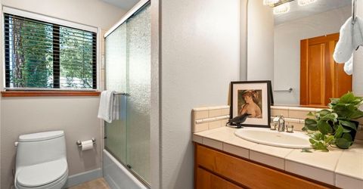
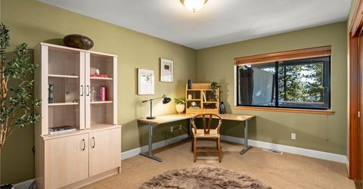
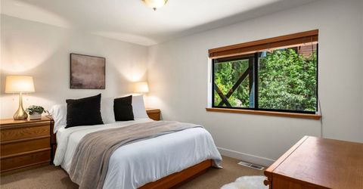
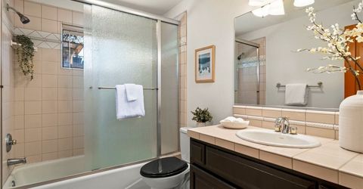
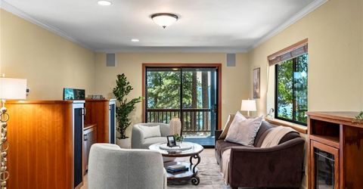
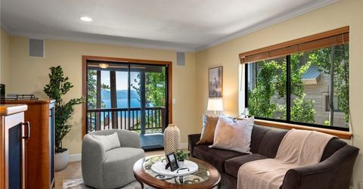
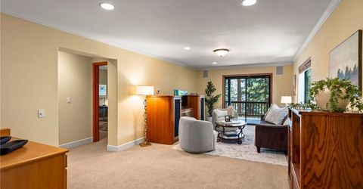
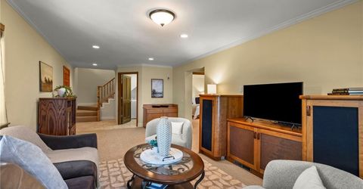
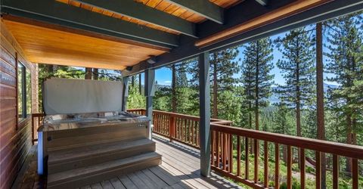
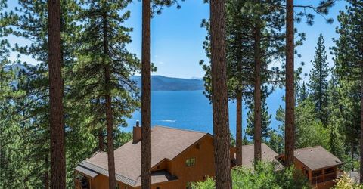
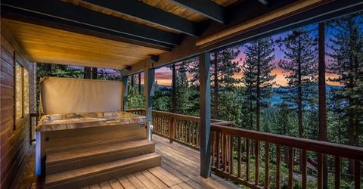
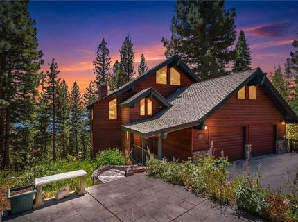
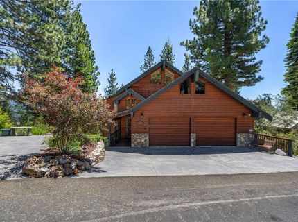
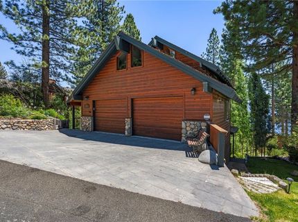
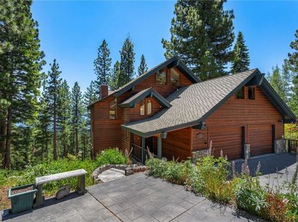
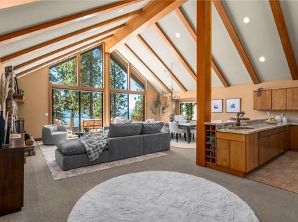
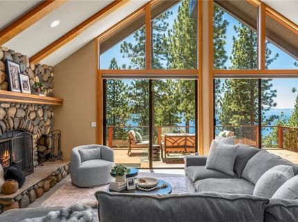
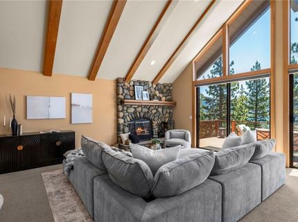
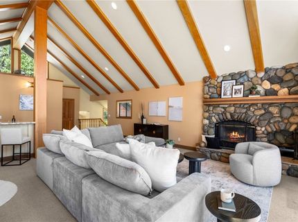
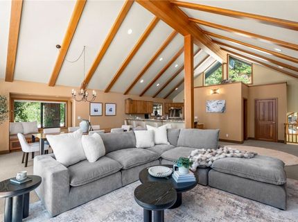
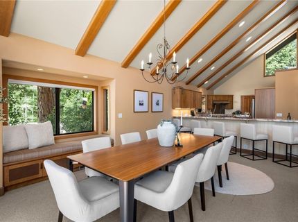
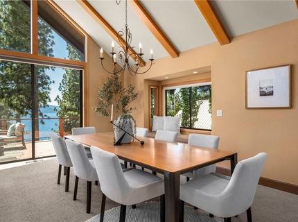
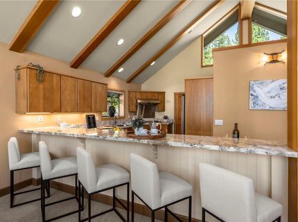
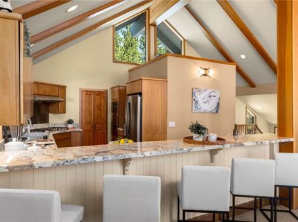
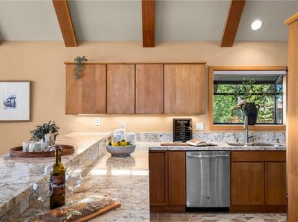
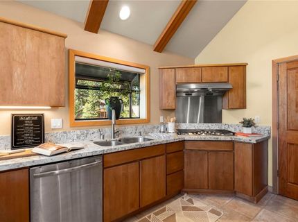
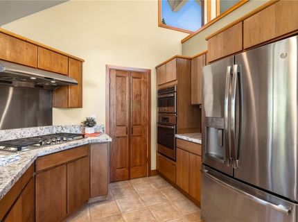
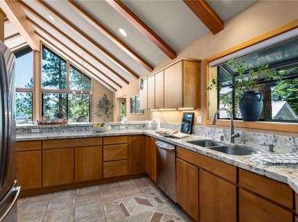
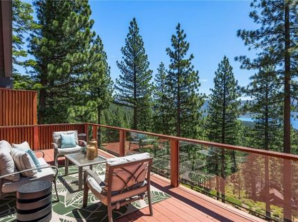
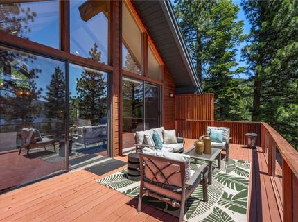
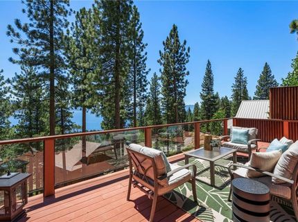
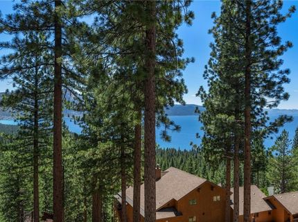
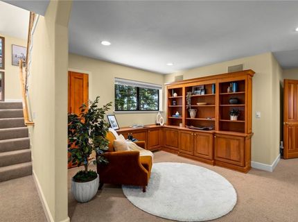
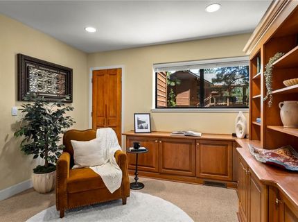
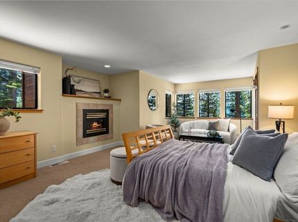
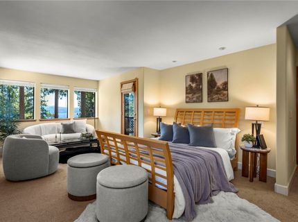
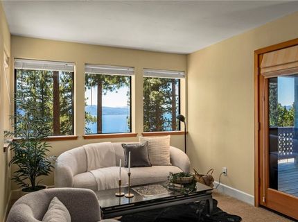
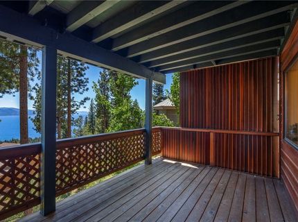
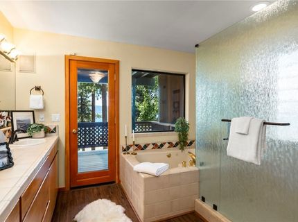
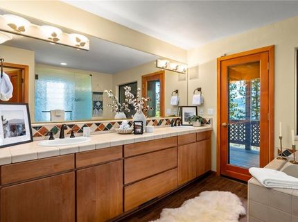
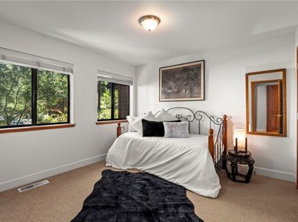
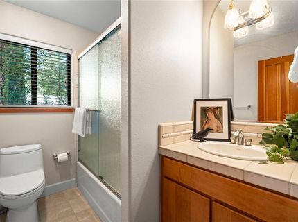
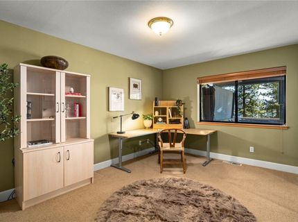
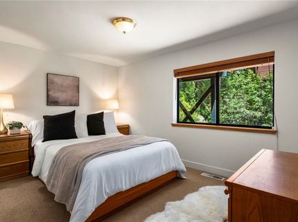
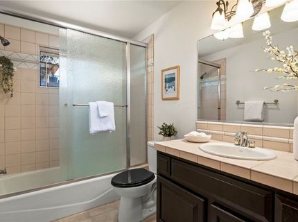
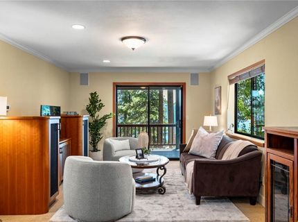
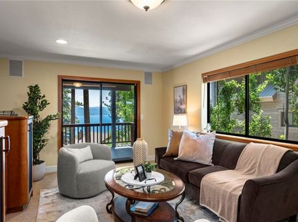
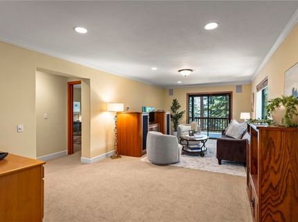
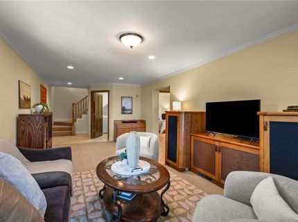
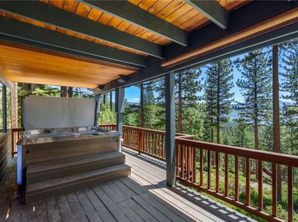
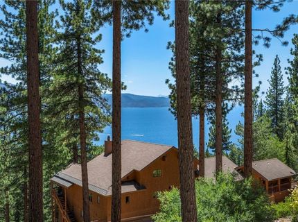
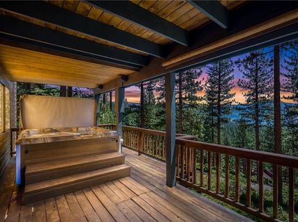
Sweeping lake views take center stage from all three levels of this thoughtfully designed mountain retreat. The top floor features a great room with a wood-burning river rock fireplace, vaulted ceilings, and an open kitchen and dining area overlooking Lake Tahoe. The kitchen offers solid wood cabinetry, granite countertops, stainless steel appliances, bar seating, and a walk-in pantry. The entry level includes a library with built-in bookshelves and a spacious primary suite with a walk-in closet, gas fireplace, soaking tub, separate shower, and private covered deck with lake views. An additional bedroom and full bath complete this level. The lower level offers a bonus room, two bedrooms, a shared bath, and a laundry room with storage and folding space. A deck with a hot tub provides the perfect place to relax among the pines. Additional features include abundant storage, two furnaces, two water heaters, a generator, security cameras, bear-resistant screen doors, and a heated driveway.

Listed By / Presented By

Listed By

Agency Name: Lakeshore Realty
Agent Name: Chris Plastiras
Agency Phone: 775-831-7000

agent picture

Presented By

Agent Name: Alora Reynolds
Agent Phone: 530.444.0710
Agency Title: Chase International Real Estate

IDX logo

Contact Agent(s) for More Information

Property Details

Property Type: Residential - Single Family
Fireplaces: 2
Garage: 2 car attached
Heating: NaturalGas, ForcedAir, Gas
Lot Size: 0.26 Acres
Roof Type: Pitched
Stories: 3.0
Taxes: $11,172
Year Built: 1976
MLS ID: 1019028

Feature Descriptions

Appliances: Dryer, Dishwasher, ElectricOven, Disposal, GasRange, Microwave, Refrigerator, Washer
Days on Site: 14
Door Features: FrenchDoors
Fireplace: Two, GasLog, LogLighter, LivingRoom, PrimaryBedroom, Stone
Flooring: Laminate, PartiallyCarpeted, Tile
Laundry: LaundryInUtilityRoom, LaundryRoom
Other Equipment: Generator
Parcel#: 125-491-13
Parking: Attached, Garage, TwoCarGarage, Boat, GarageDoorOpener, RvAccessParking
Parking Notes: Attached, Garage, TwoCarGarage, Boat, GarageDoorOpener
Patio/Porch: Deck
Security: Prewired, SecuritySystem, FireAlarm
Spa: Yes
Spa: HotTub, OutdoorHotTub
Special View Info: Lake, TreesWoods
Topography: Sloping
Utilities: CableAvailable

Amenities

BeamedCeilings
BreakfastBar
Bookcases
BuiltInFeatures
CathedralCeilings
FrenchDoorsAtriumDoors
GraniteCounters
HighCeilings
KitchenFamilyRoomCombo
MarbleCounters
VaultedCeilings
WalkInClosets
WiredForSound
WalkInPantry
Deck
HeatedDriveway
HotTubSpa
SprinklerIrrigation
Landscaping
PrivateYard

Neighborhood Map

Driving Directions

Demographics

Estimate My Payments

  • Estimated Payment
    $10,217.07
  • Principal & Interest
    $8,210.11
  • Property Tax
    $931.00
  • Homeowner's Insurance
    $1,075.96
(Payments are an estimate and may vary by lender)

Mortgage Calculator

Change Payment Information

%
years/fixed
yearly
yearly (est.)
Contact Photo

We're Here to Help

Connect with our team of knowlegable local agents to guide your next move with style and grace.

Login to My Homefinder

Pixel